
1022 NE 68th St.
Overview
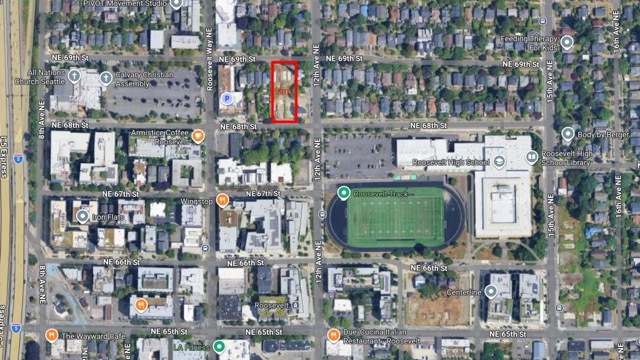
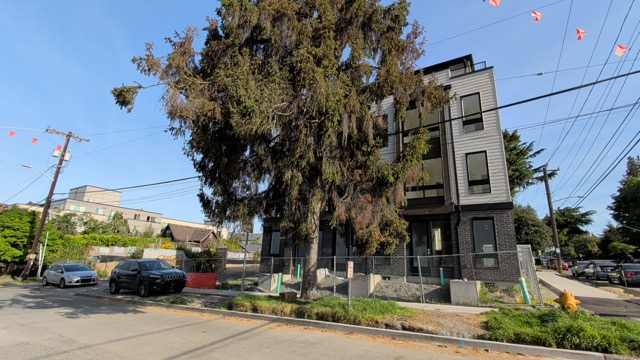
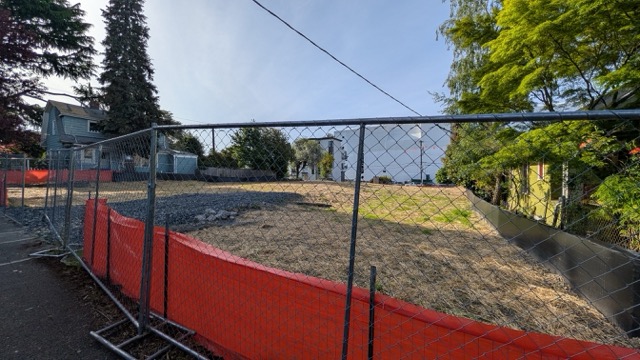
Later this year, a new mixed-use building is set to open at 6716 Roosevelt Way NE in Seattle. If you stop by one of its future ground-floor shops, take a moment to look across NE 68th Street — you might notice something interesting: a vacant lot with a modern townhome already standing on its corner, quietly waiting to welcome its first residents.
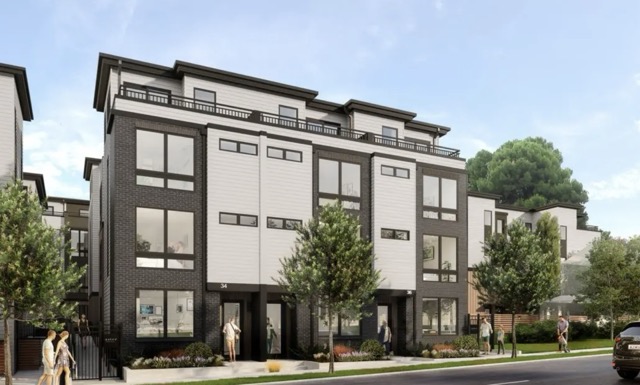
That townhome is just a preview of what’s coming. It’s one of five four-story townhomes in a new development called Aster. Together, the five buildings will offer 36 homes and parking for 18 vehicles. The project is being developed by Shelter Homes and designed by Medici Architects.
Land Use Context
As of 2026, the current site is an active construction site. Although the aim was to have the Aster homes open and ready by Fall 2025, the latest site map from the developer’s website only shows the three south-facing townhomes, suggesting that this will be the first phase of availability.
The site of the Aster townhomes is zoned as LR3 (M2), a multifamily Lowrise 3 (LR3) site that saw a significant upzone through Ordinance 125791 and carries a Mandatory Housing Affordability (MHA) requirement.
The zoning permits various forms of multifamily buildings, such as townhouses and small apartments, up to 50 feet tall. It also allows for some commercial usage, such as ground-floor retail.
Because of the significant upzoning, the M2 suffix means that 10% of units must be MH affordable if Shelter Homes decides to designate some units under the MHA program instead of paying the MHA in-lieu fee. For the Aster townhomes, that would be around 3 to 4 MH affordable units.
Construction has already started, with currently no estimated completion year.
- November 2021 to January 2022: Neighborhood Outreach and Early Design Guidance
- July 2023: Master Use Permit Issued
- October 2025: Construction Permit and Start
- TBA: Construction Complete
- TBA: Grand Opening
Issues and Solutions
Before the Aster townhomes could be built, the site housed several residential properties whose occupants were officially relocated in the early 2020s to make way for the new development. Following these relocations, most of the now-vacant homes fell into significant disrepair — becoming frequent targets for unauthorized entry and overgrown with hazardous weeds that neighbors flagged as a danger to local pets. The City of Seattle monitored these properties through its vacant building program, and while owners successfully secured the structures in their final months, most of the homes were removed from the program when they were demolished in 2023.
Once the homes were demolished, safety and maintenance concerns shifted to the broader construction site, as the vacant dirt lots became magnets for dumping, graffiti, and accumulated litter. Neighbors specifically noted that insecure perimeter fencing — combined with crumbling cinderblock foundations — created concealed areas where trespassers could avoid being seen from the street. These site-wide issues were resolved through city investigations that resulted in modified fencing requirements approved by arborists, followed by inspections confirming the project was actively under construction and fully compliant with city safety and zoning codes.
The site is under active construction, but bigger-picture economic factors, like higher interest rates, can slow down how much work happens at any given time. There isn’t much the neighborhood can do to speed up the project’s timeline directly. That said, if problems crop up that could create real headaches for the development, like littering, encampments, or overgrown vegetation, we can help by reporting them directly to the Seattle Department of Construction & Inspections (SDCI). You can reach them by phone at 206-615-0808 or through the “Make a Complaint” tool on their online portal.
Site Valuation History
| Year | Total Appraised Value |
|---|---|
| 2025 | $5,838,000 |
| 2024 | $5,481,000 |
| 2023 | $5,262,000 |
| 2022 | $6,061,000 |
| 2021 | $5,025,000 |
| CAGR | 3.820% |
Valuation history includes estimates from King County Department of Assessments starting from when the project was first proposed. They are only an approximation and are heavily influenced by a variety of factors, including the existence and condition of built structures.
Resources:
- Project Proposal 1: Early Design Guidance
Project Proposal 2: Administrative Recommendation
Aster Townhomes by Shelter Homes
Ordinance 125791 - Chapter 23.58C.040 – Mandatory Housing Affordability for Residential Development, Payment Option
- Chapter 23.58C.050 – Mandatory Housing Affordability for Residential Development, Performance Option
Article about Multifamily Zoning
009173-25CP: Report Confirming Active Work has Started
Parcel Info for 1022 NE 68th St
Parcel Info for 1023 NE 69th St
Parcel Info for 1024 NE 68th St
Parcel Info for 1027 NE 69th St
Parcel Info for 1028 NE 68th St
Parcel Info for 1032 NE 68th St
Since the Aster homes have started development, addresses for the parcels have changed notably. The map below indicates which parcel each address written in this article corresponds to. 1028 NE 68th St corresponds to the L-shaped parcel that is between 1024 and 1032 NE 68th St. Map is from SDCI Property Information Map.

More Roosevelt Horizon Projects
Learn more about Roosevelt land use on the Roosevelt Horizon page.